ADDA Architects official logo
ADDA
Menu
  • Home
  • About Us
    • About Adda
    • Our Team
  • Projects

      Interiors

    • Retail
    • Office
    • Residence
    • Recreational
    • Architecture

    • Industrial
    • commercial
    • Private Houses
    • Multi Residential
    • Institute And Healthcare
    • Culture And Recreational
  • Media
    • Publication
    • Awards
  • Reach Us
    • Career
    • Contact Us
  • Home
  • About Us
    • About Adda
    • Our Team
  • Projects
    • Architecture
      • Residential
      • commercial
      • Multi Residential
      • Private Houses
      • Culture And Recreational
      • Institute And Healthcare
      • Community
      • Industrial
    • Interiors
      • Office
      • Recreational
      • Residence
      • Retail
      • Healthcare
  • Media
    • Publication
    • Awards
  • Reach Us
    • Careers
    • Contact Us
ADDA Architects official logo
HEAD OFFICE :
  • 1001, Western Vesu Point, Opp. S.N.S Squre,
    University Road, Vesu Cross Road,
    Surat, Gujarat 395007

  • studio@addaarchitects.in

  • 91062 38875

BRANCH OFFICE :
  • 706, Aura Biplex, Above Kalyan Jewellers,
    Near Korakendra fly over, S.V. Road, Borivalli (W),
    Mumbai 400092

  • mumbai@addaarchitects.in

  • +91 99306 08189
Follow us :
All Architecture Commercial Culture And Recreational Industrial Institute And Healthcare Multi Residential Private Houses
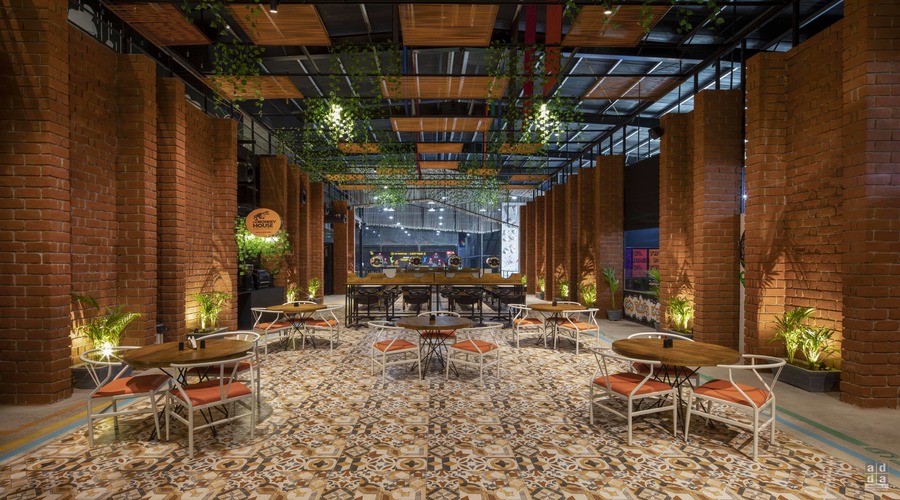
Modern recreational interior design project by ADDA Architects
Rebounce – The Trampoline Park
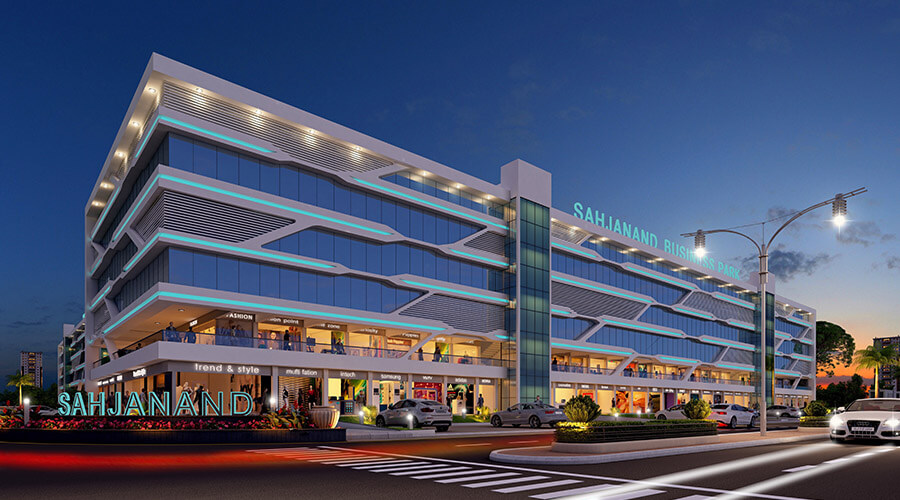
Modern industrial architecture project design by ADDA Architects
SAHJANAND BUSINESS PARK
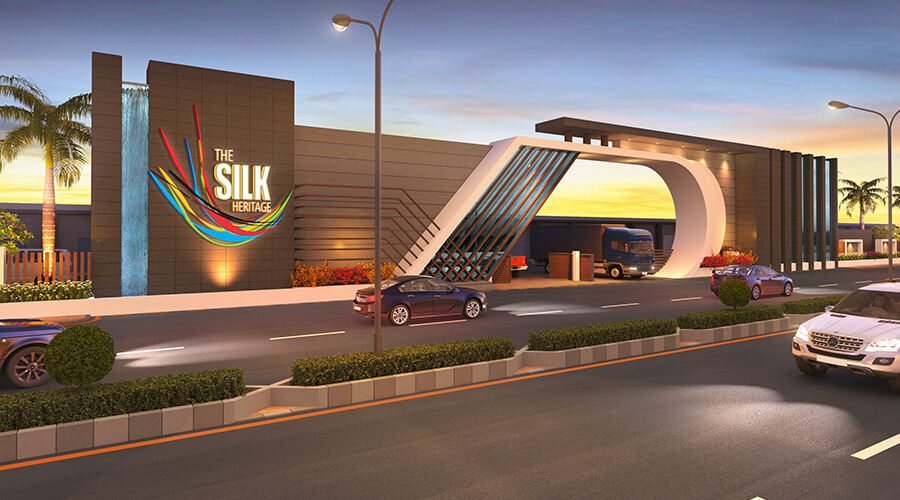
Exterior view of industrial building architectural design by ADDA Architects
THE SILK HERITAGE
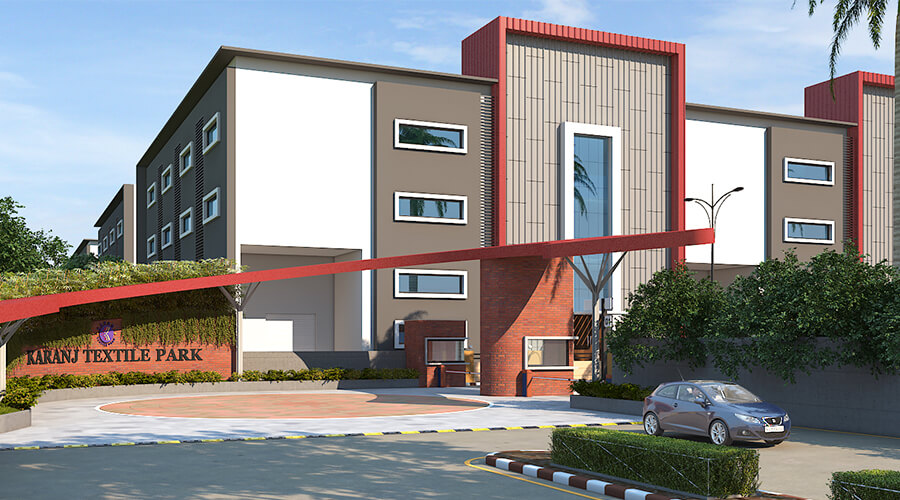
Industrial facility architectural structure designed by ADDA Architects
KARANJ TEXTILE PARK
Contemporary industrial complex architecture planning by ADDA Architects
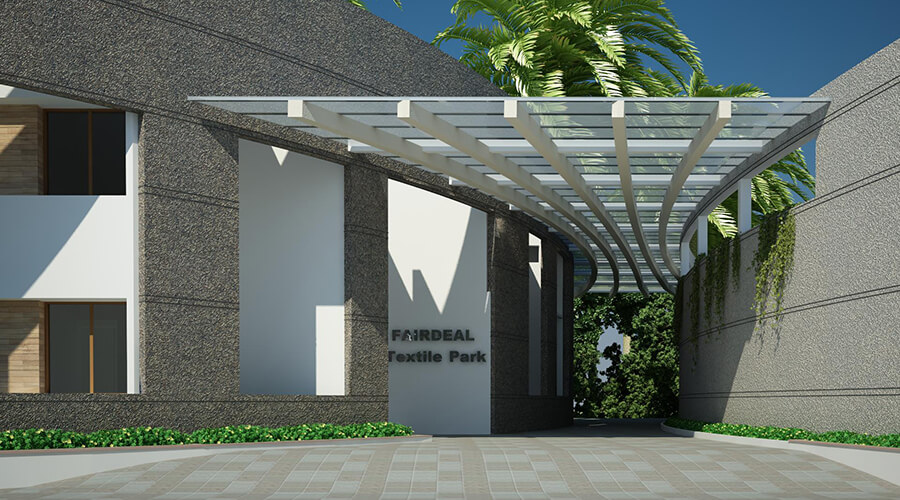
FAIRDEAL TEXTILE PARK
Modern commercial building exterior architecture design by ADDA Architects
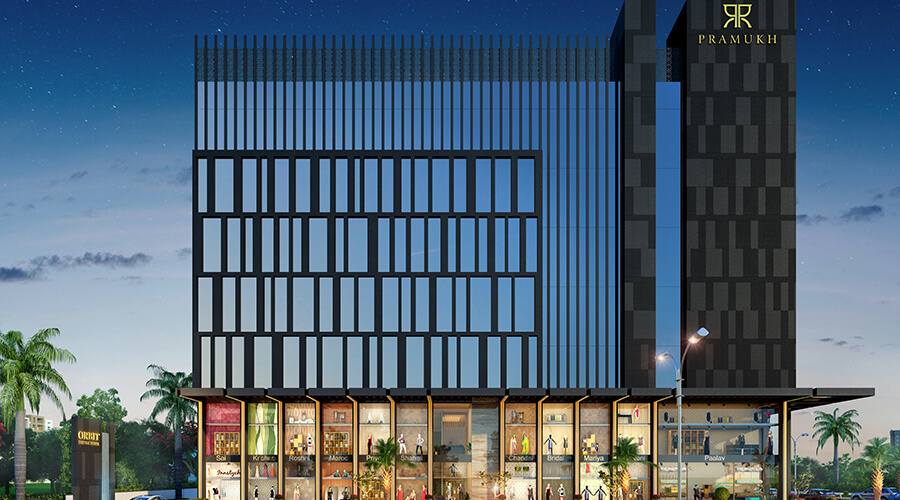
ORBIT-3 BY PRAMUKH
Contemporary commercial office building exterior facade design
VEER SWASTIK SKY
Commercial architectural structure exterior visualization
UNITY CORNER
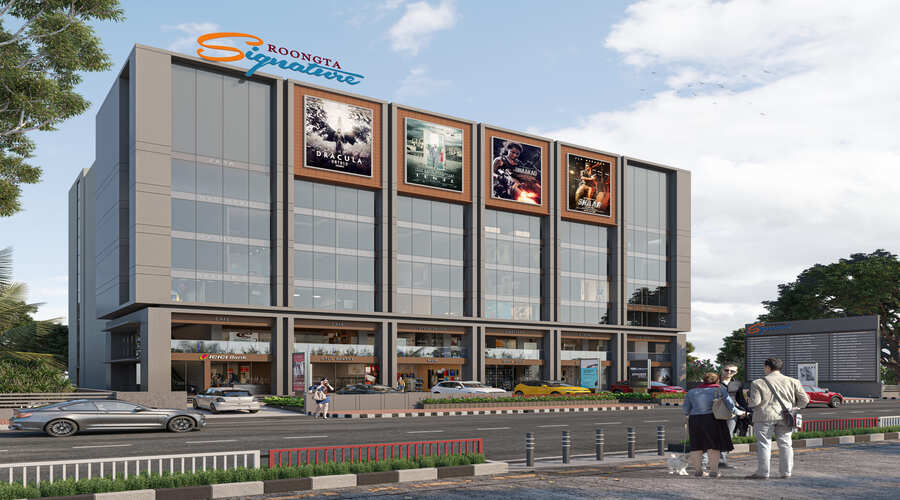
Modern commercial complex building structure and architectural layout
ROONGTA SIGNATURE
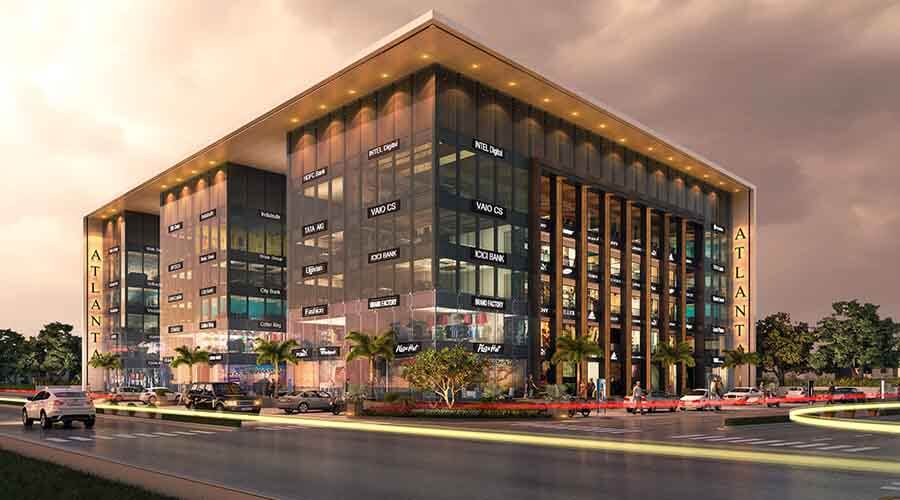
Architectural interior design for commercial office space
ATLANTA SHOPPERS
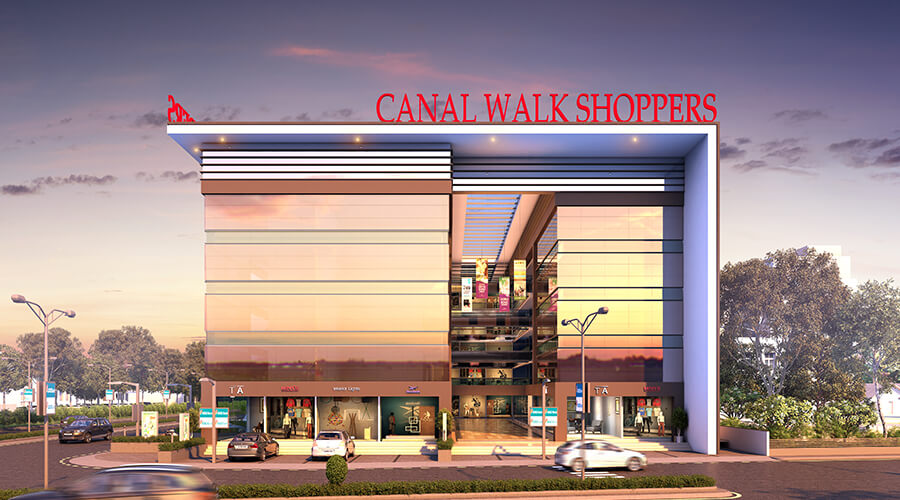
Commercial building architectural elevation rendering
CANAL WALK SHOPPERS
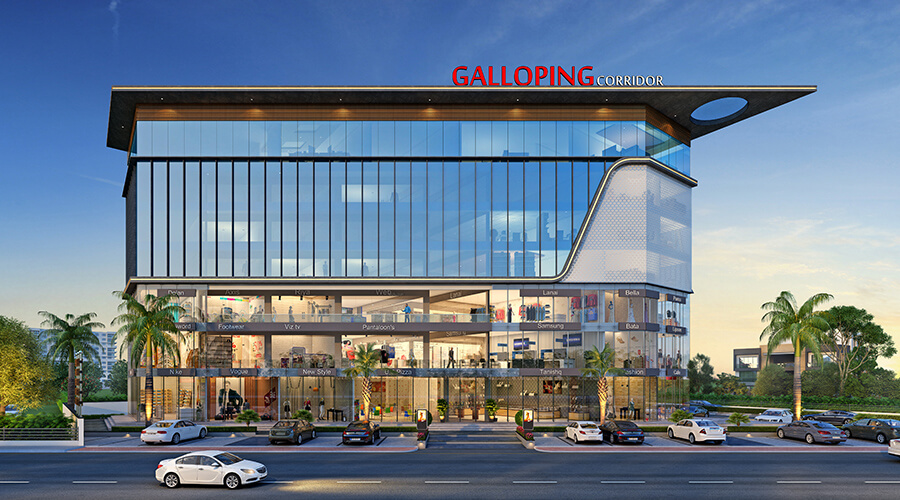
Modern architectural design for commercial business property
GALLOPING CORRIDOR
Exterior architectural view of contemporary commercial office space
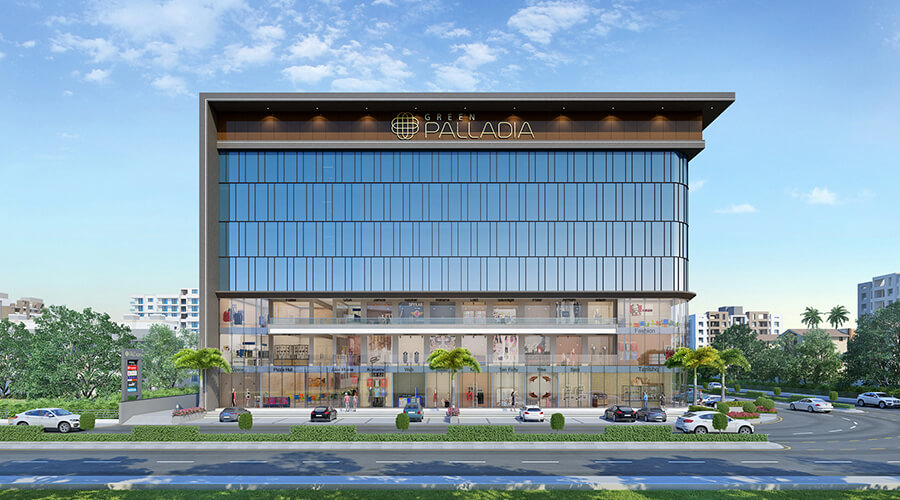
GREEN PALLADIA
Modern commercial retail building facade architectural design
H.T.M.- HINDVA TEXTILE MARKET
Commercial office building lobby interior architectural render
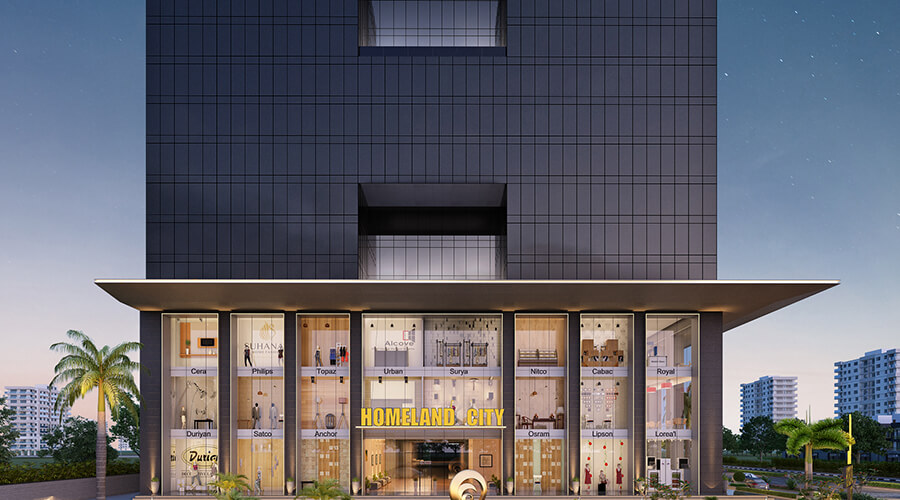
HOMELAND CITY
Glass facade architecture for modern commercial high-rise building
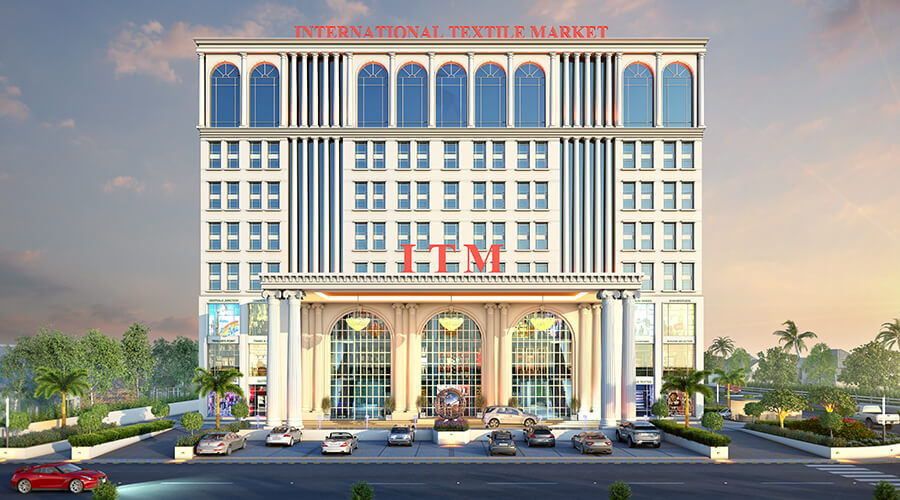
I.T.M- INTERNATIONAL TEXTILE MARKET
Interior architecture design for modern commercial office space
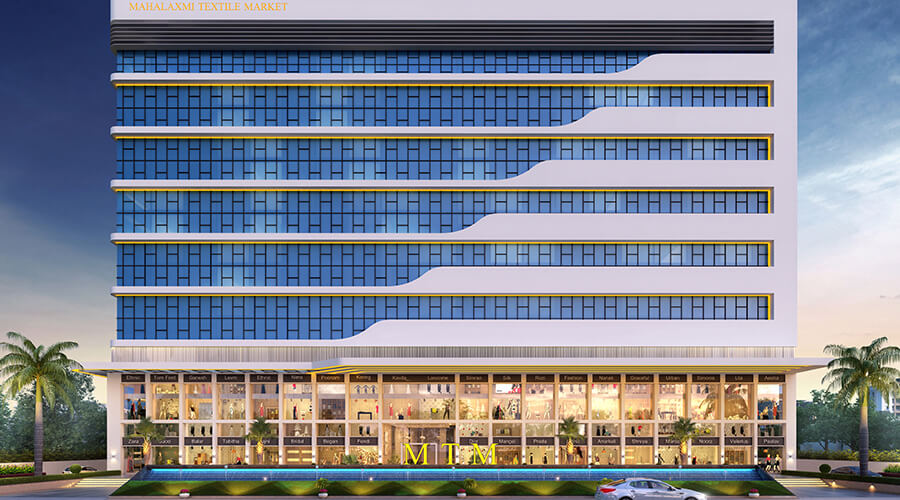
M.T.M- MAHALAXMI TEXTILE MARKET
Architectural entrance design for commercial office building
O.T.T.- ORBIT TEXTILE TOWER
Night illumination view of modern commercial building architecture
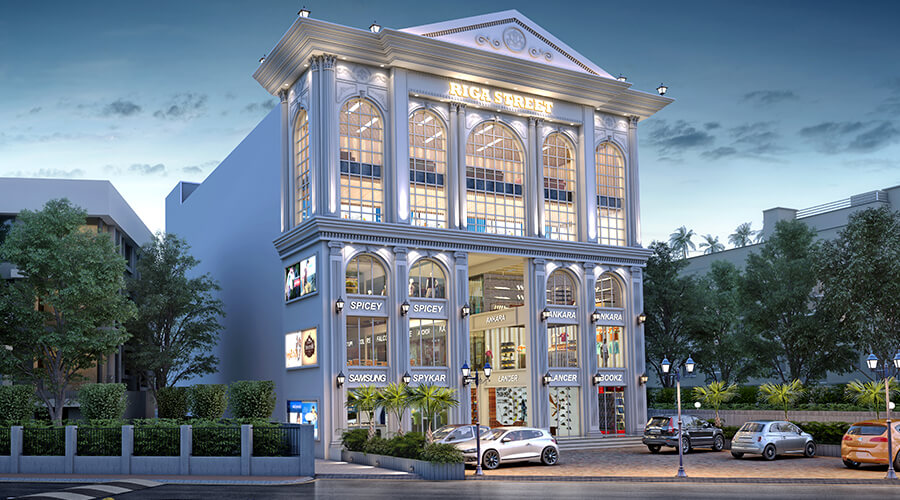
RIGA STREET
Exterior perspective of commercial architectural design project
ROONGT HOUSE
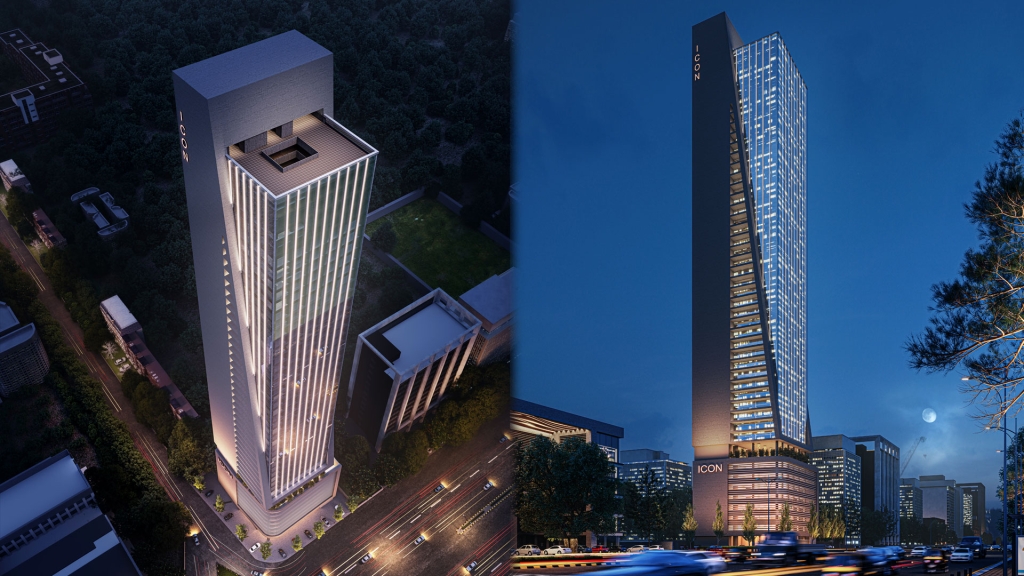
Commercial high-rise architectural design and planning
ROONGTA ICON
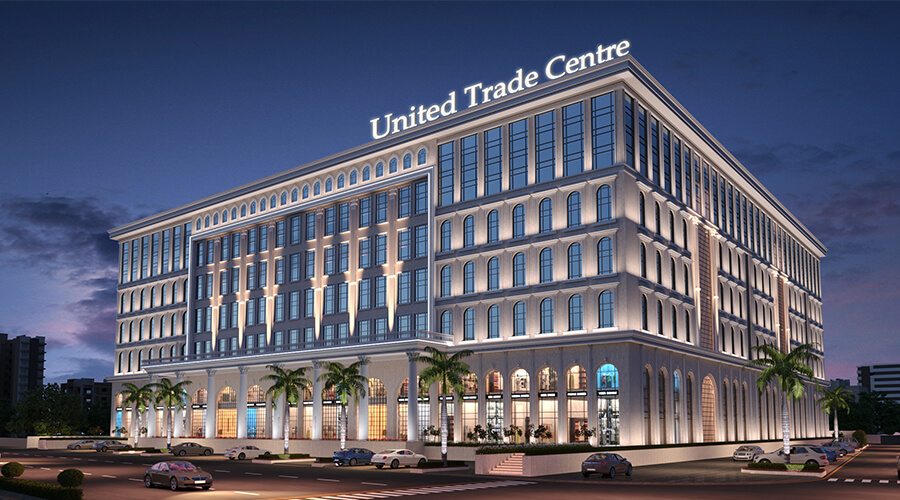
Interior architecture layout for commercial complex development
U.T.C- UNITED TRADE CENTER
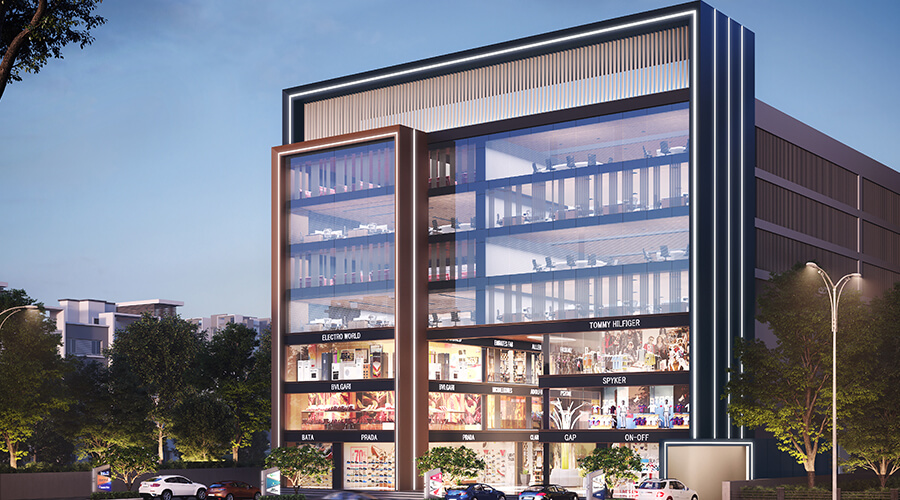
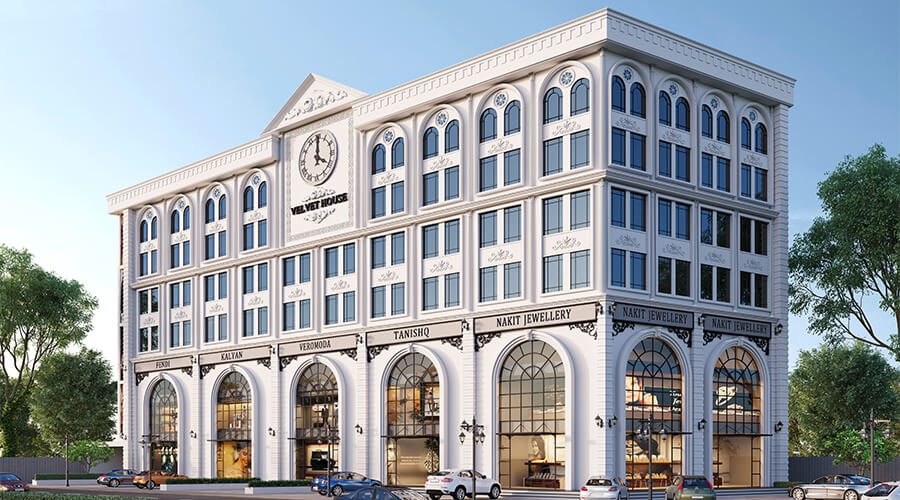
Perspective architectural render of modern commercial building
VELVET HOUSE
Architectural design showing exterior lighting on commercial facade
V-PEARL
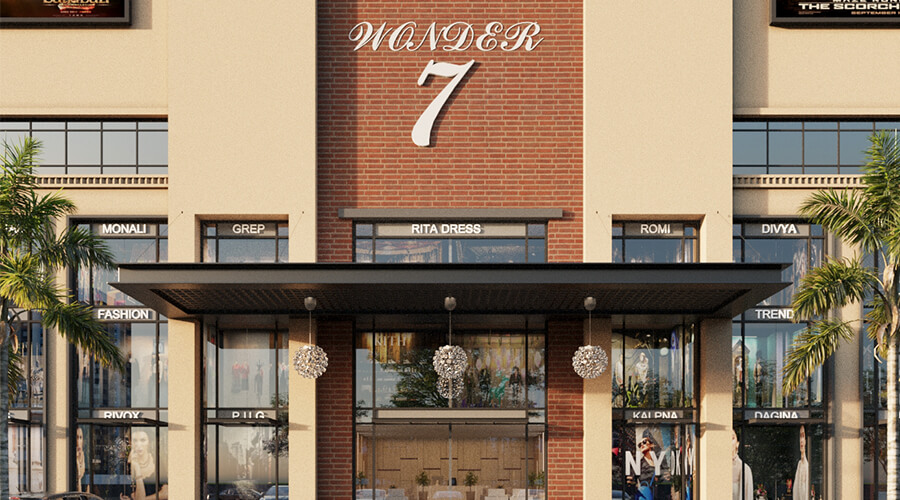
Modern commercial office space architectural visualization
WONDER 7
Commercial architectural project floor plan and design rendering
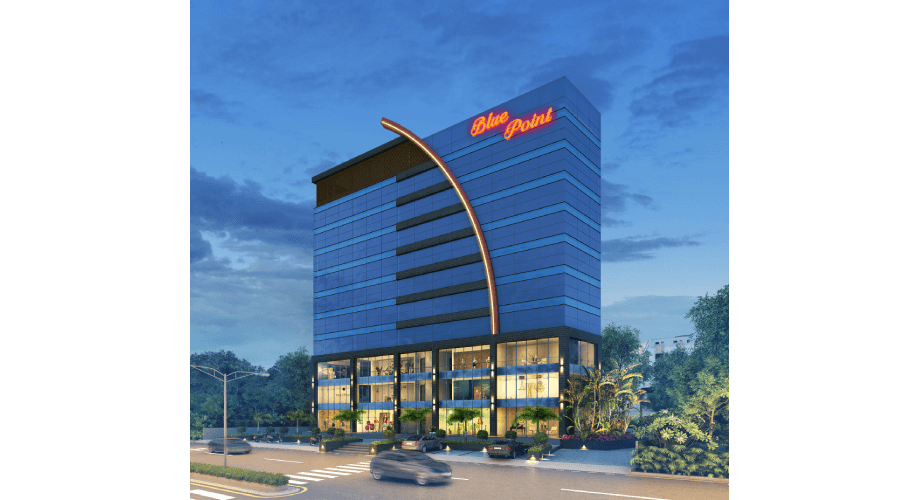
Blue Point
Commercial architecture design rendering view 1
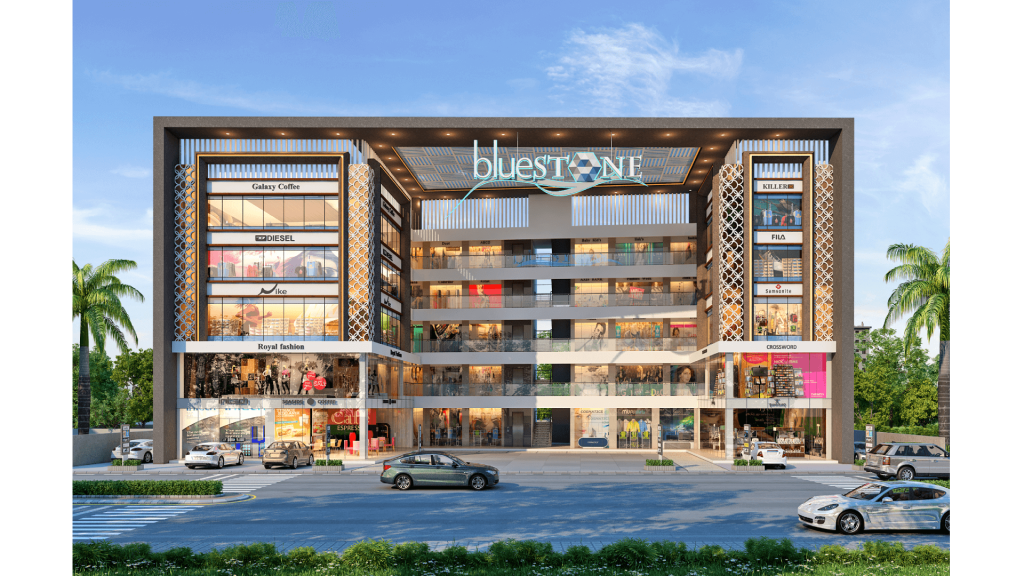
Blue Stone
Commercial building exterior architectural concept rendering 2
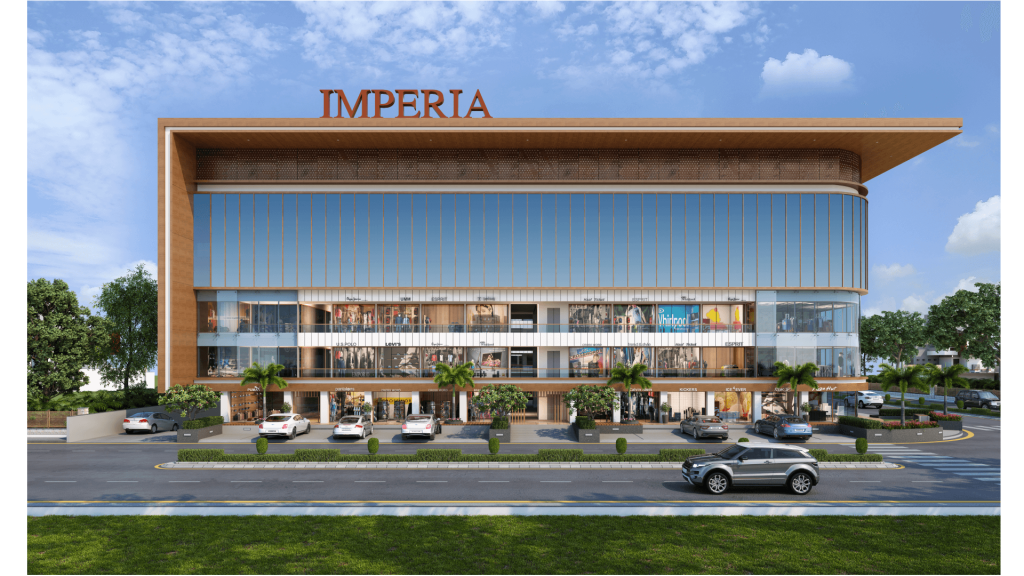
Imperia
Commercial architecture project overview visualization
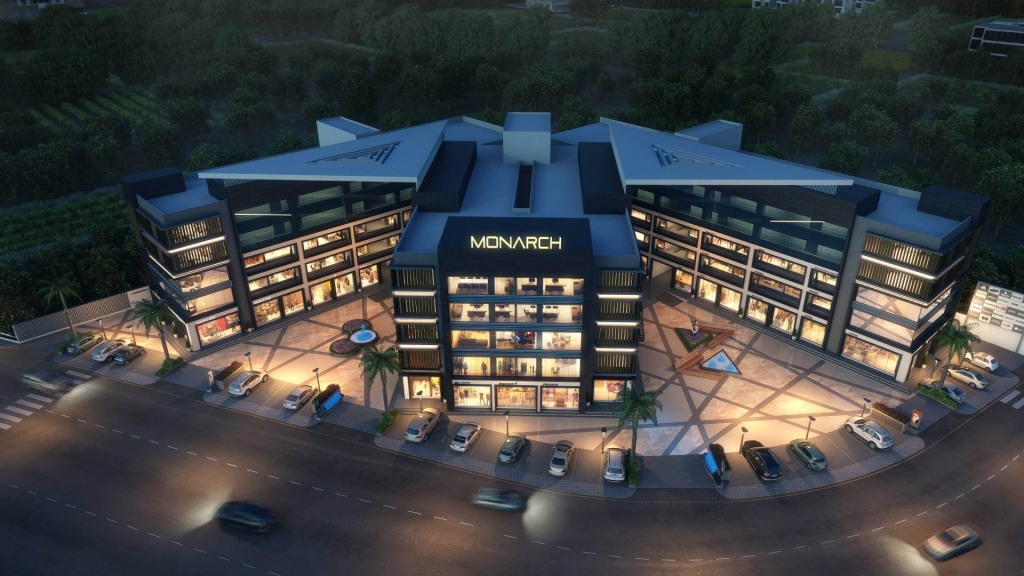
Monarch
Commercial property architectural exterior view rendering 3
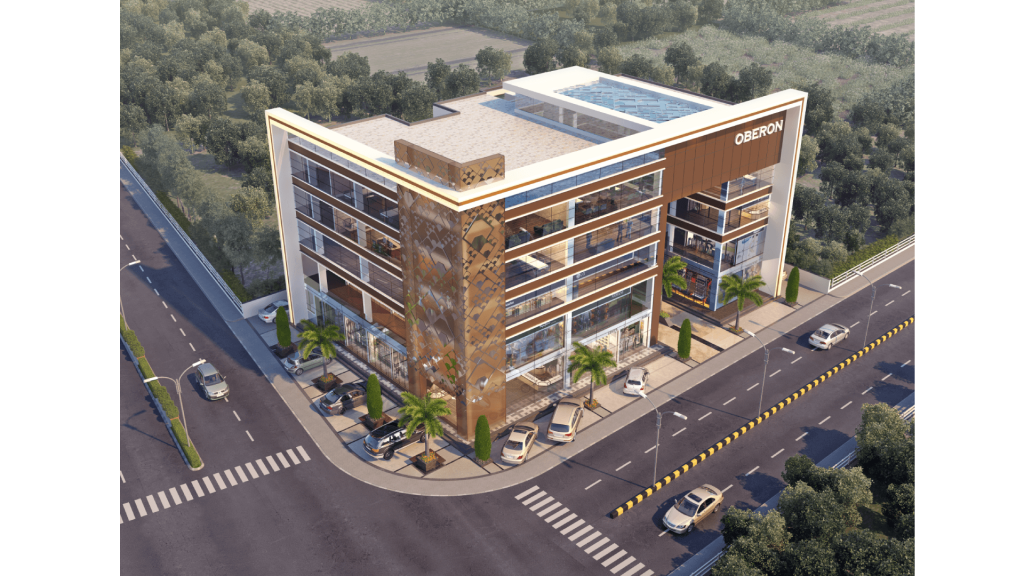
Oberon
Modern commercial architecture facade detail rendering 4
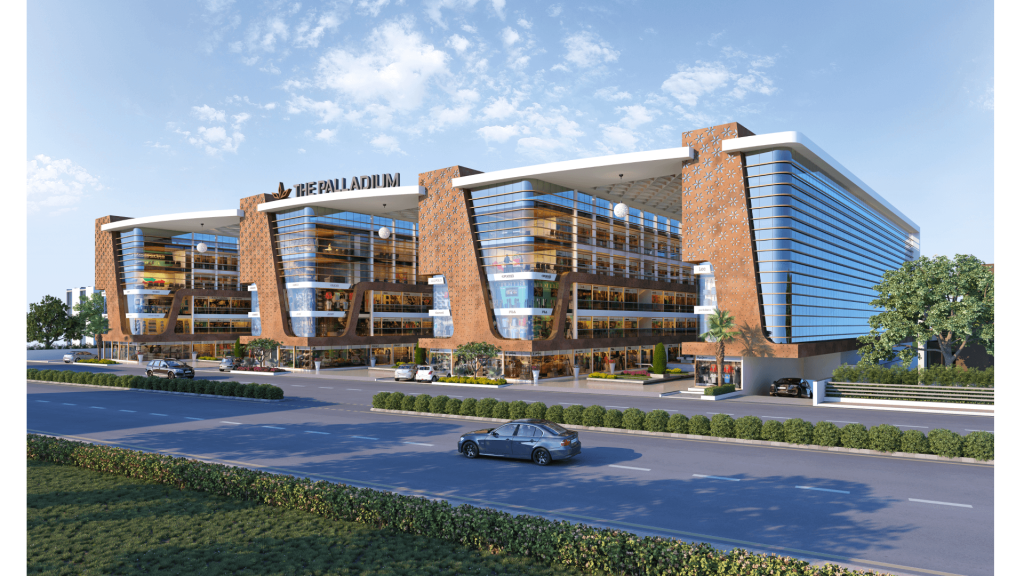
The Palladium Mall
Commercial building entrance architectural design rendering 5
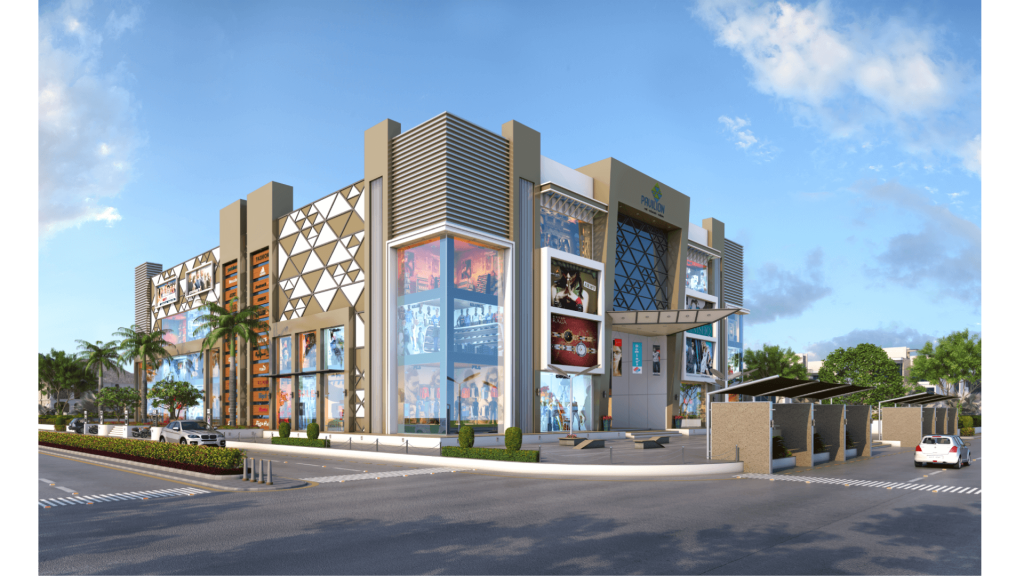
The Pavilion, Ahmedabad
Commercial office interior architectural visualization rendering 6
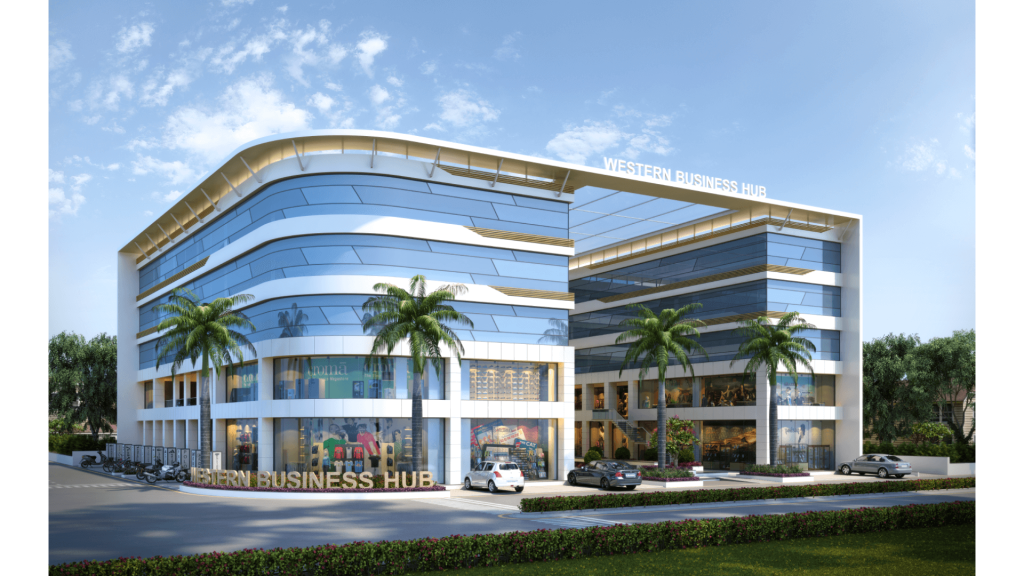
Western Business Hub
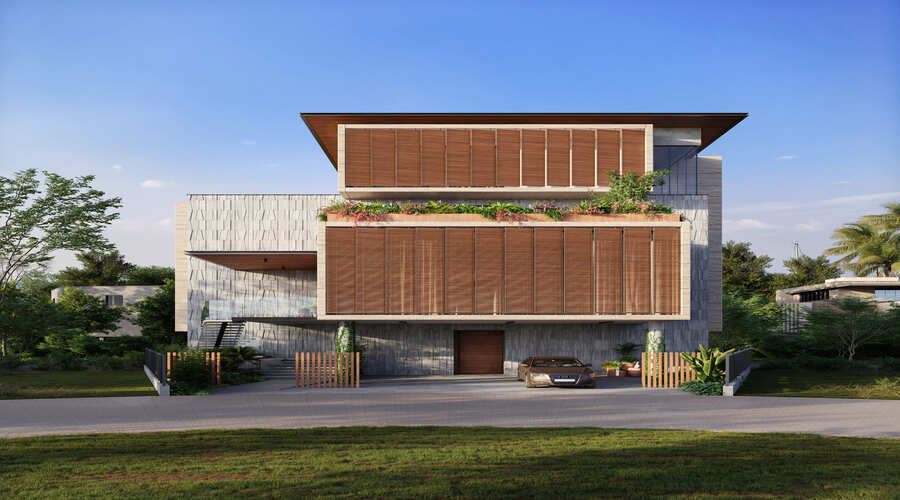
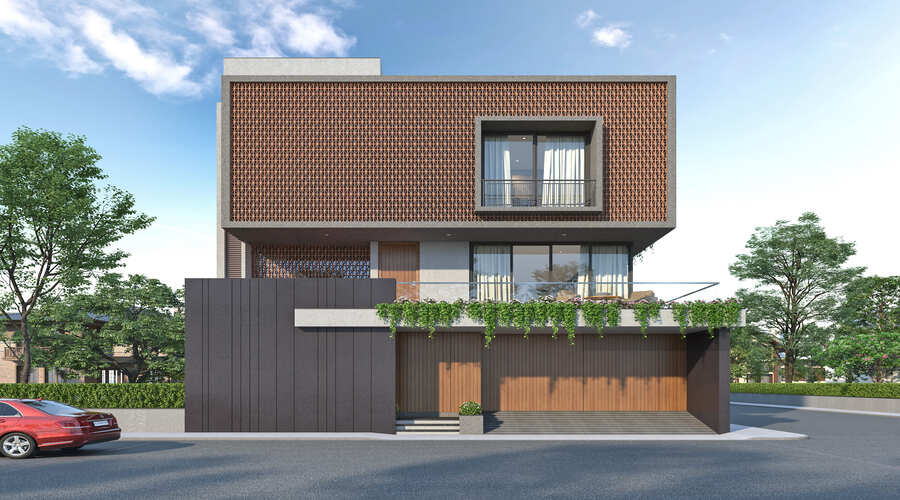
Modern private house architecture design by ADDA Architects
Gokuldham Villa
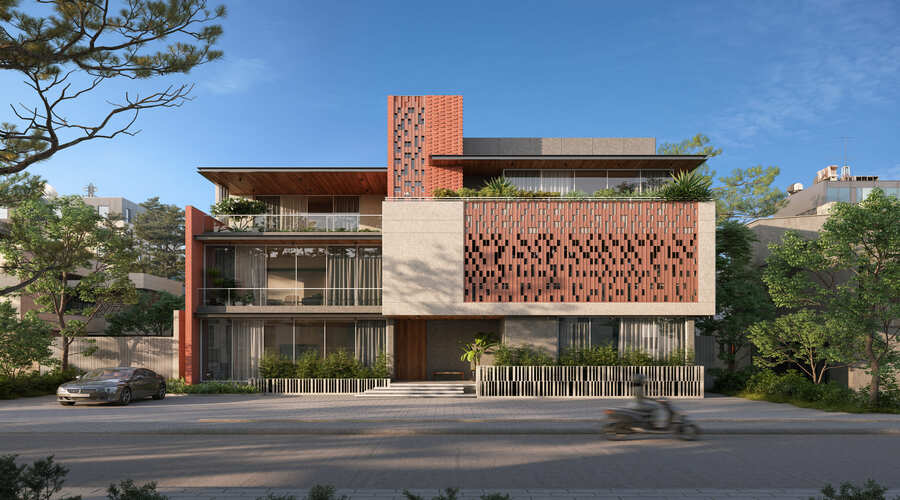
Contemporary private residential house architectural exterior
Katargam Residence
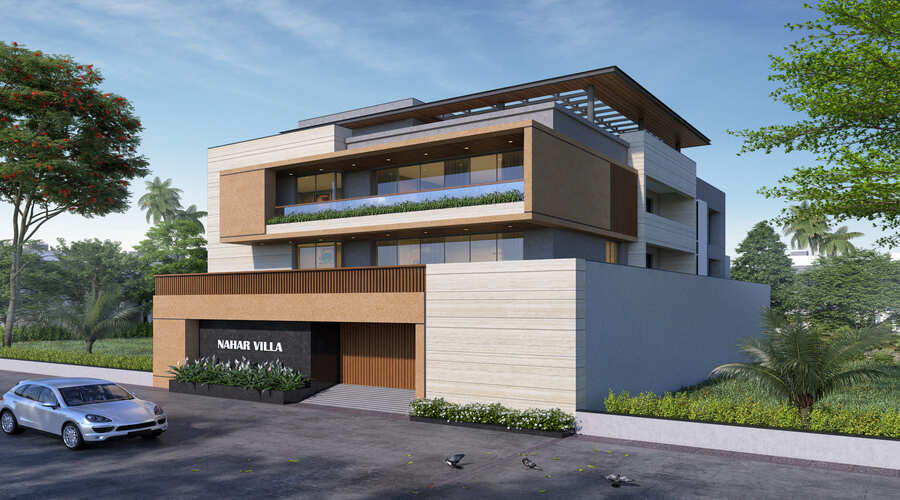
Luxury private residence architecture project showcase
Nahar villa
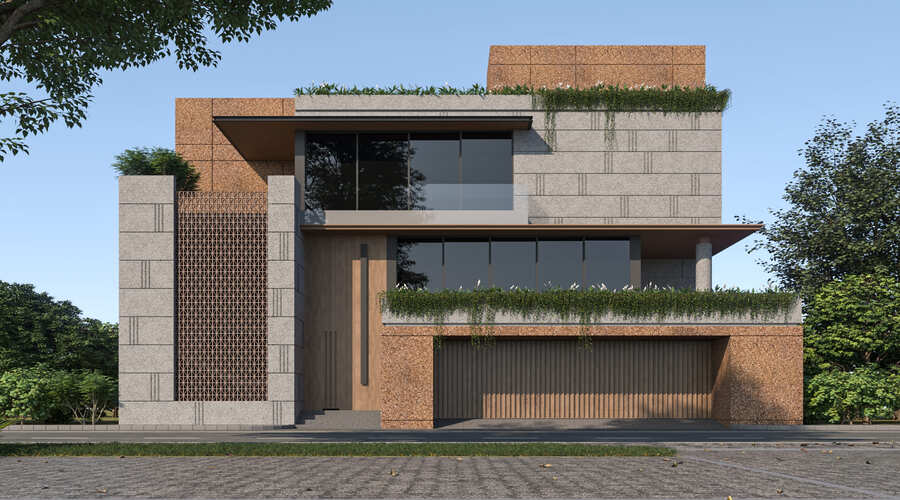
Private villa architectural project exterior design
Rohitbhai Residence
Custom private house design and architectural concept
Tinubhai Residence
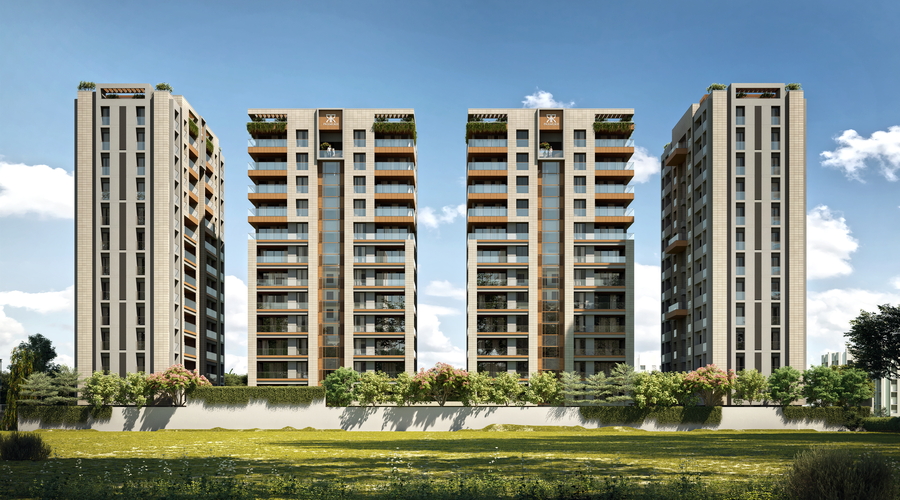
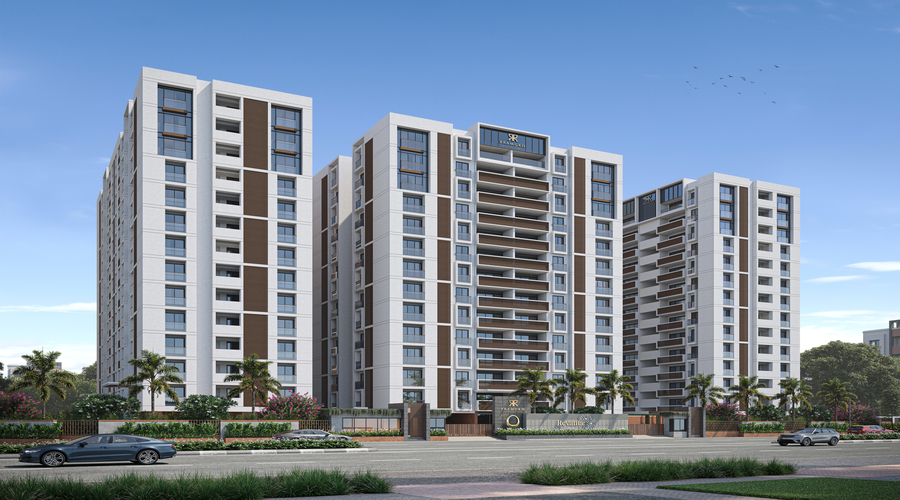
Modern multi-residential building exterior architectural design by ADDA Architects
Ananta By Pramukh
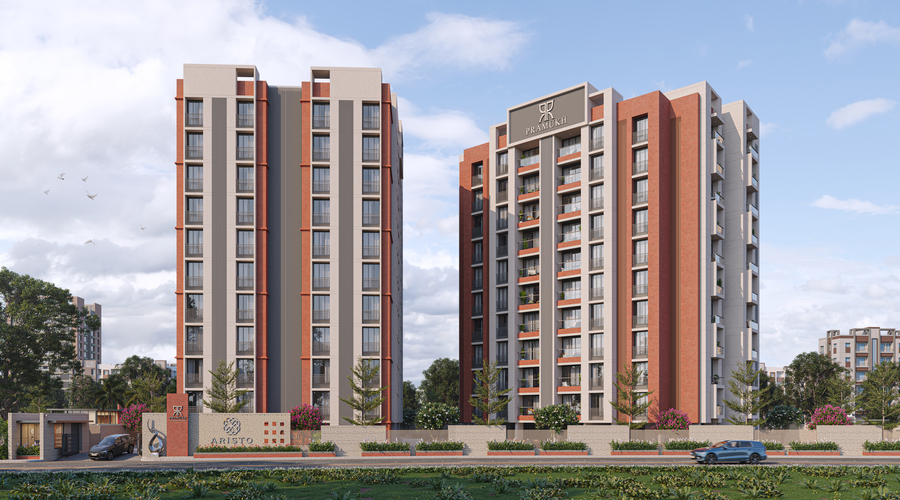
Multi-residential apartment complex elevation view designed by ADDA Architects
Aristo By Pramukh
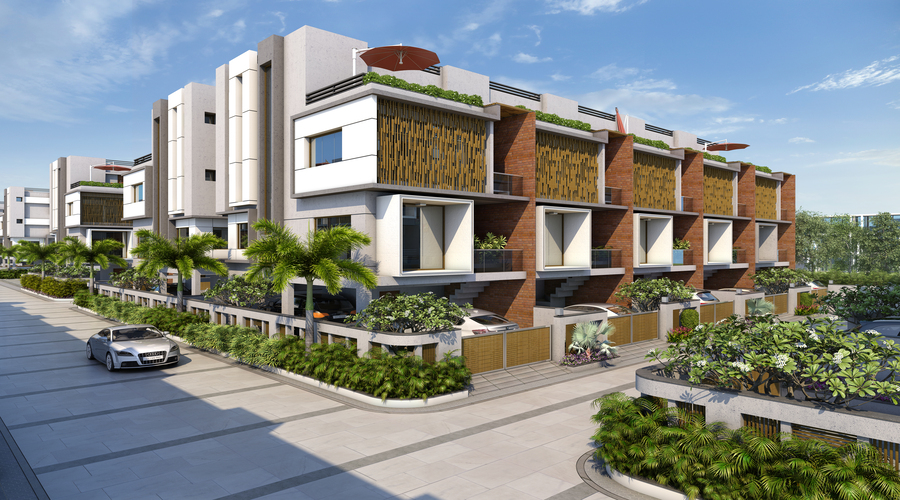
Contemporary multi-residential housing development architectural render
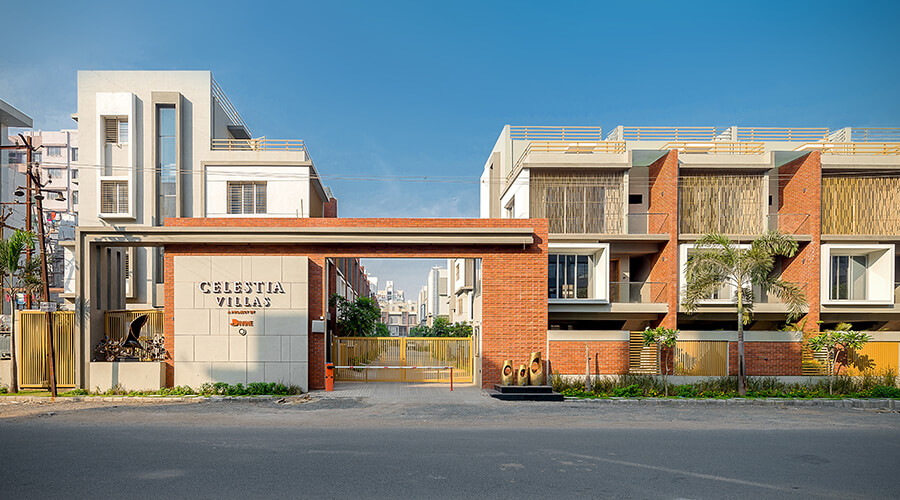
Celestia Villas By Divine Group
Luxury multi-residential apartment building facade by ADDA Architects
Estella By Roongta Group
Architectural design for multi-residential housing complex project
Glorina World By SNS Group
Multi-residential tower architectural perspective view
Grand Vistaa By Jainam Group
Modern multi-family residential building facade design
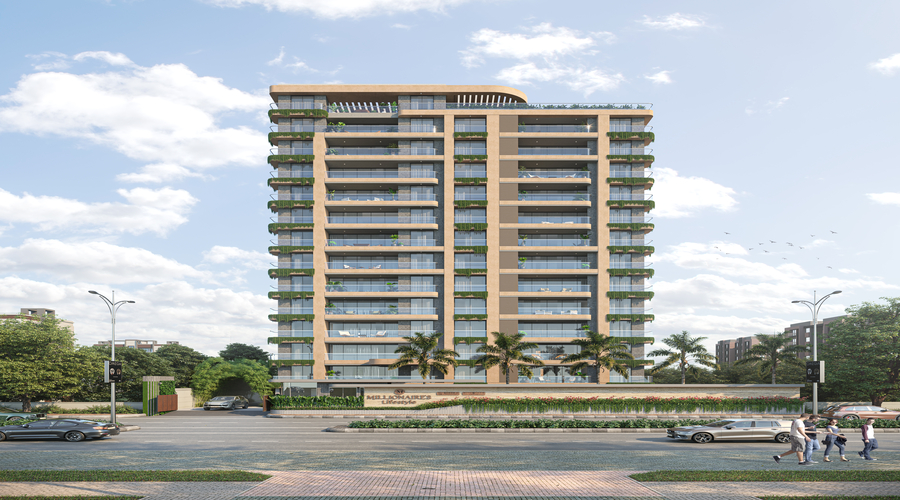
Millionare Lifestyle
Multi-residential apartment landscape and outdoor space planning
Revanta By Pramukh
Urban multi-residential housing project perspective rendering
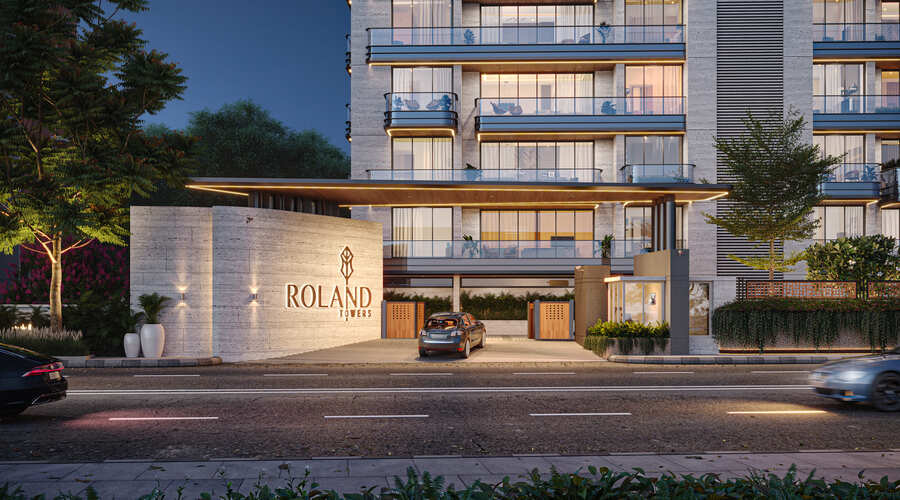
Roland Towers
Multi-residential complex entrance lobby architectural design
Sangini Emperia
Multi-residential housing unit interior layout visualization
Veer Swastik Icon
High-rise multi-residential building architectural concept by ADDA Architects
Silvasa Hills
Multi-residential structural design rendering
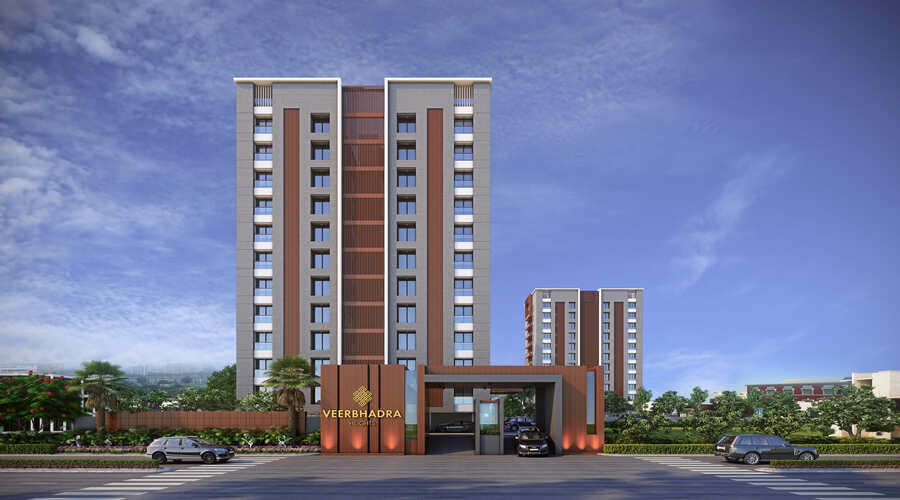
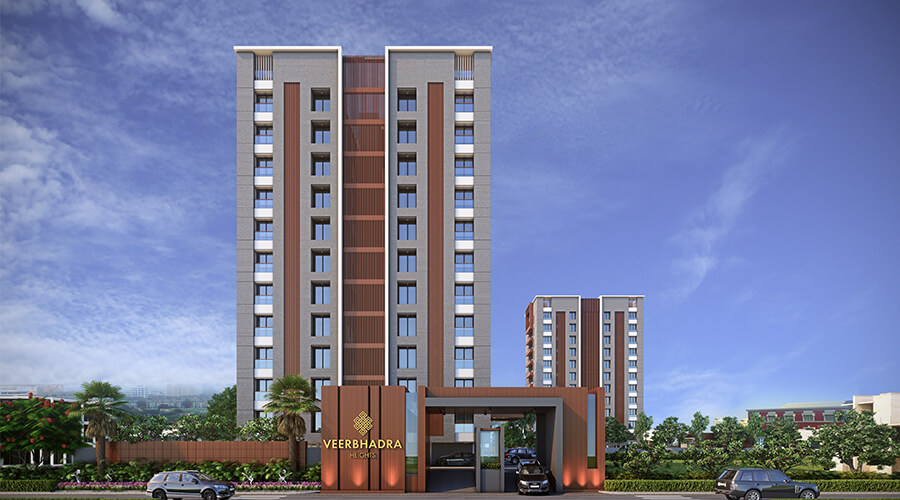
Veerbhadra heights by Western Group
Premium multi-residential apartment facade exterior lighting design
A One Luxuria
Multi-residential balcony architecture and green wall integration
Bhakti Meridian
Sustainable multi-residential housing architecture site layout
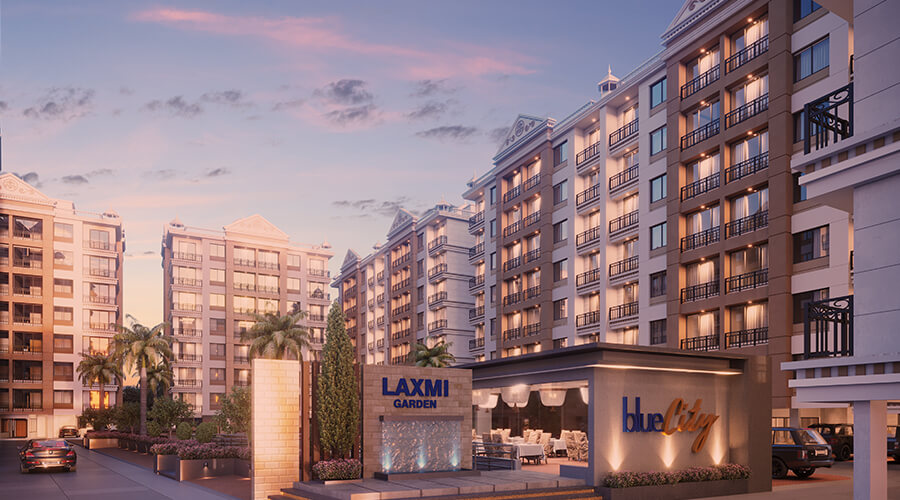
Blue City
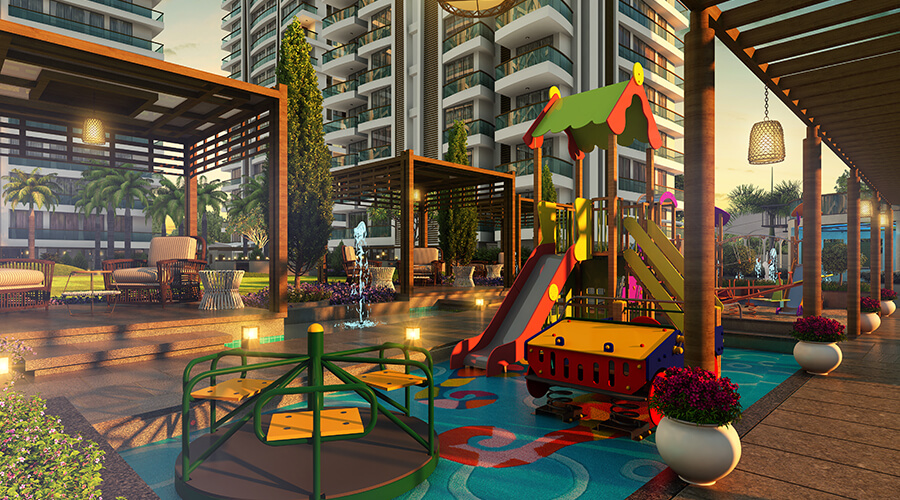
Multi-residential building courtyard and communal amenities design
Celebration Homes
Modern multi-residential gated community architectural design
Divine Desire
Multi-residential penthouse terrace architectural design view
Glory Heights
Contemporary multi-residential entrance gate structure design
Green Leaf
Multi-residential township architectural master plan render
ANJANI AMBROSIA
Multi-residential apartment block exterior elevation concept
SANCTUM CELINO
Architectural perspective view of multi-residential residential complex
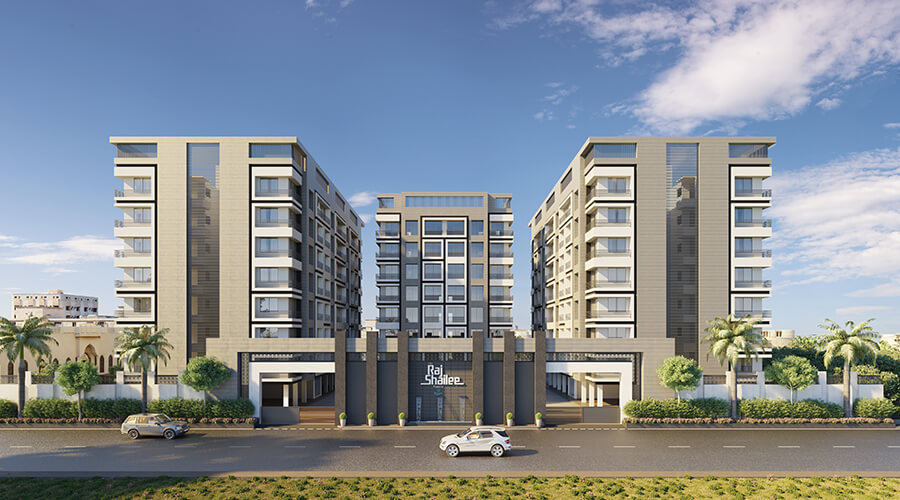
RAJSHAILEE-2
Multi-residential luxury housing architectural elevation design
Orchid Vivanta
Modern multi-residential site planning by ADDA Architects
Park Avenue
Multi-residential building glass facade architecture detail
SILVASSA STONE
Urban multi-residential housing unit exterior 3D render
Partham Avenue
Multi-residential apartment clubhouse interior architectural layout
Rajshailee-1
Multi-residential tower night view architectural elevation design
Ramaa Residency
Modern multi-residential residential estate architectural plan
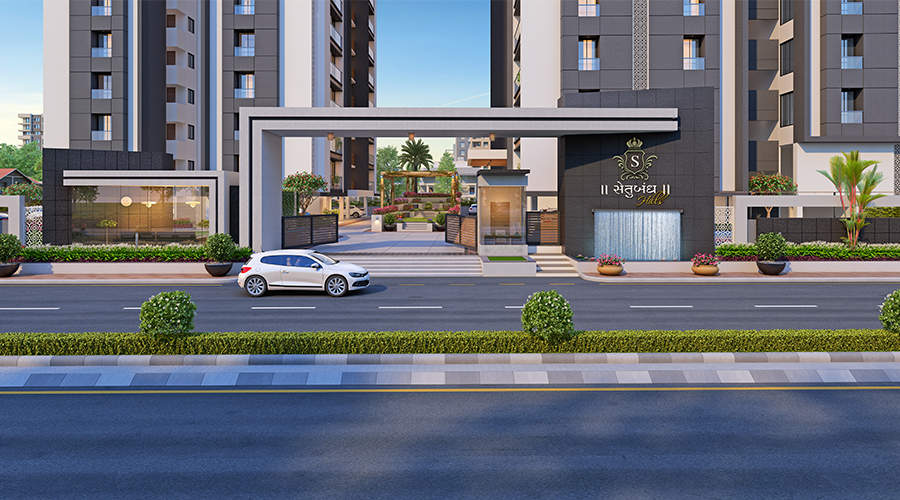
Setubandh Hills
Multi-residential building rooftop amenity and terrace design
RAJSHAILEE-3
Multi-residential complex parking and drop-off zone design
Silvassa Hills
Multi-residential residential master plan layout design
Sky Bell
Contemporary multi-residential balcony facade elevation detail
Sky Walk
Multi-residential architectural exterior view by ADDA Architects
SUN RESIDENCY
Multi-residential development streetscape design concept
WESTERN VEERBHADRA HEIGHTS
Multi-residential housing architecture project design perspective
CELESTIA VILLAS
Modern multi-residential building lobby design rendering
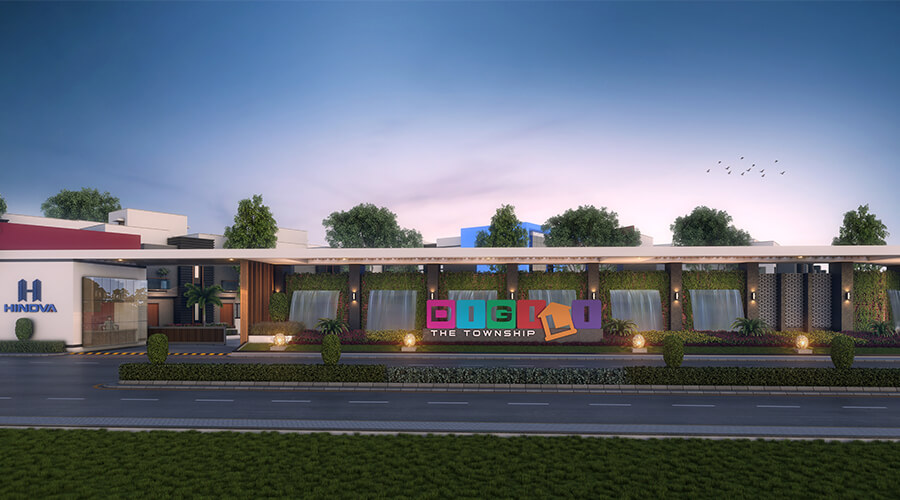
DIGILI TOWNSHIP
Multi-residential architectural render showing exterior common amenities
GREEN WILLOWS
Contemporary multi-residential apartment complex architectural concept
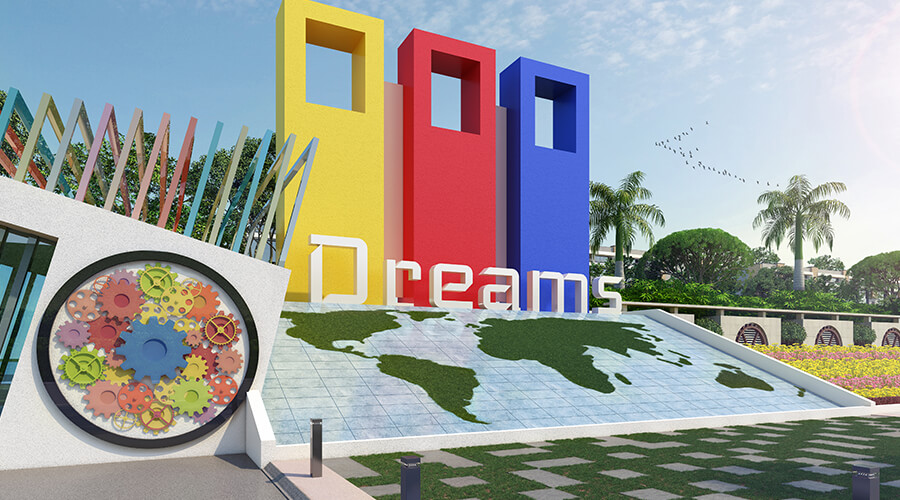
HINDVA DREAMS- GATE
Multi-residential project elevation design by ADDA Architects
SAI KRISHNA RESIDENCY
Luxury multi-residential apartment architectural concept design
SHARNAM HOMES
Multi-residential housing community architectural master plan
WESTERN 7 SEAS
Multi-residential housing project architectural rendering view
Hindva Paradise
Multi-residential apartment building architectural model render
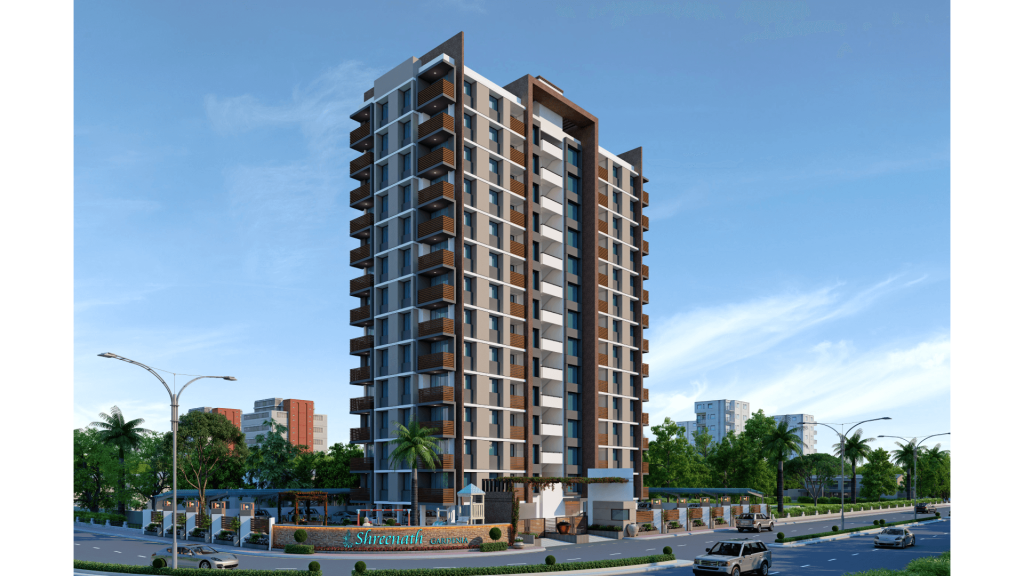
Shrinath Gardenia
Multi-residential modern housing design architectural visualization
Swastik Homes
Multi-residential project floor plan and architectural design
Western Shankeshwara Heights
Institute and healthcare architectural design project by ADDA Architects
SATYA SAI HOSPITAL
Exterior architectural view of institute and healthcare building
SIECC
Modern institute and healthcare architectural design detail
SGCCI
Architectural structure of healthcare and educational institute facility
PATEL SAMAJ HOSTEL
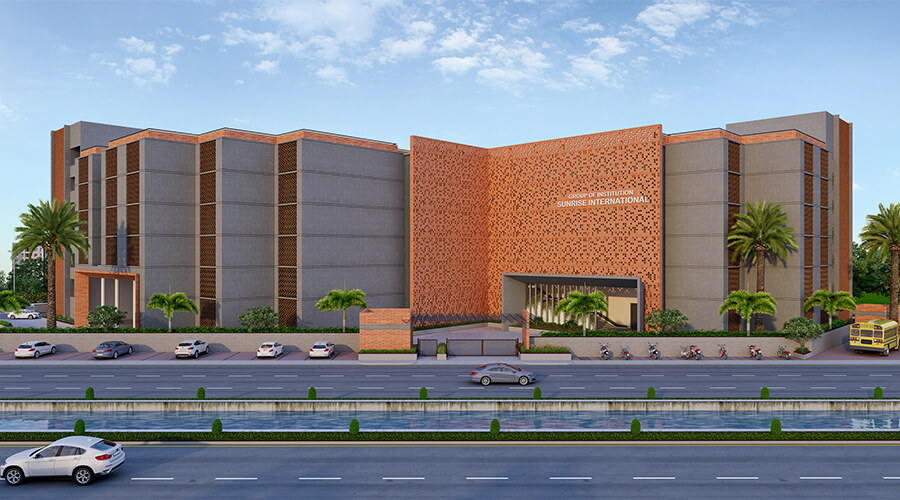
Institutional and healthcare building architectural concept
SUNRISE SCHOOL
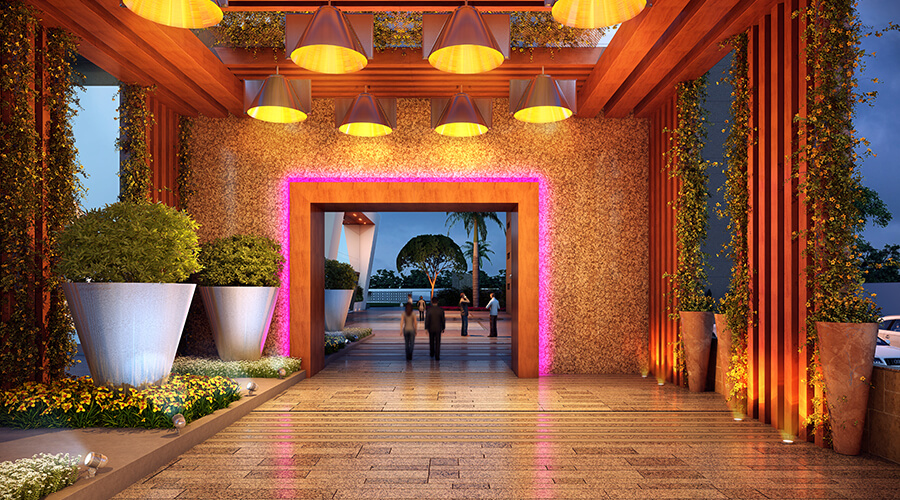
Cultural and recreational building architectural design exterior
PANCHVATI FARM
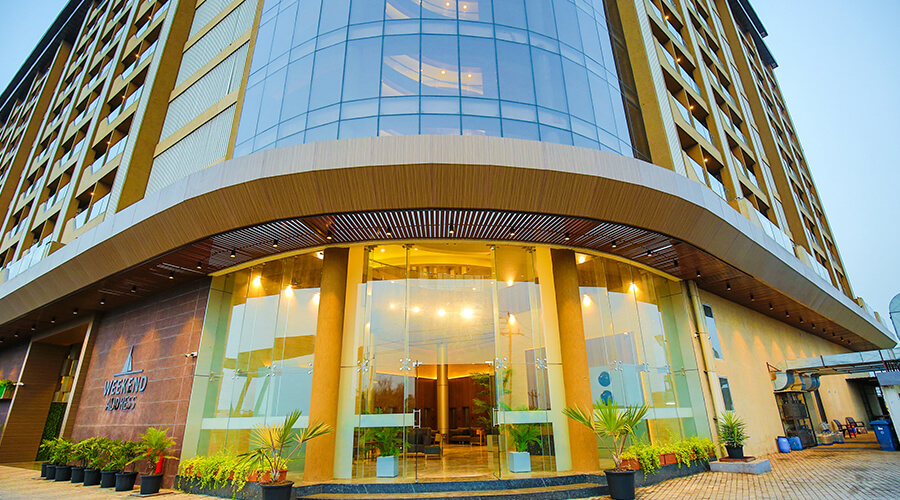
Modern recreational architecture project design perspective view
WEEKEND ADDRESS